




Close-up of a red fire-rated door label on a metal door
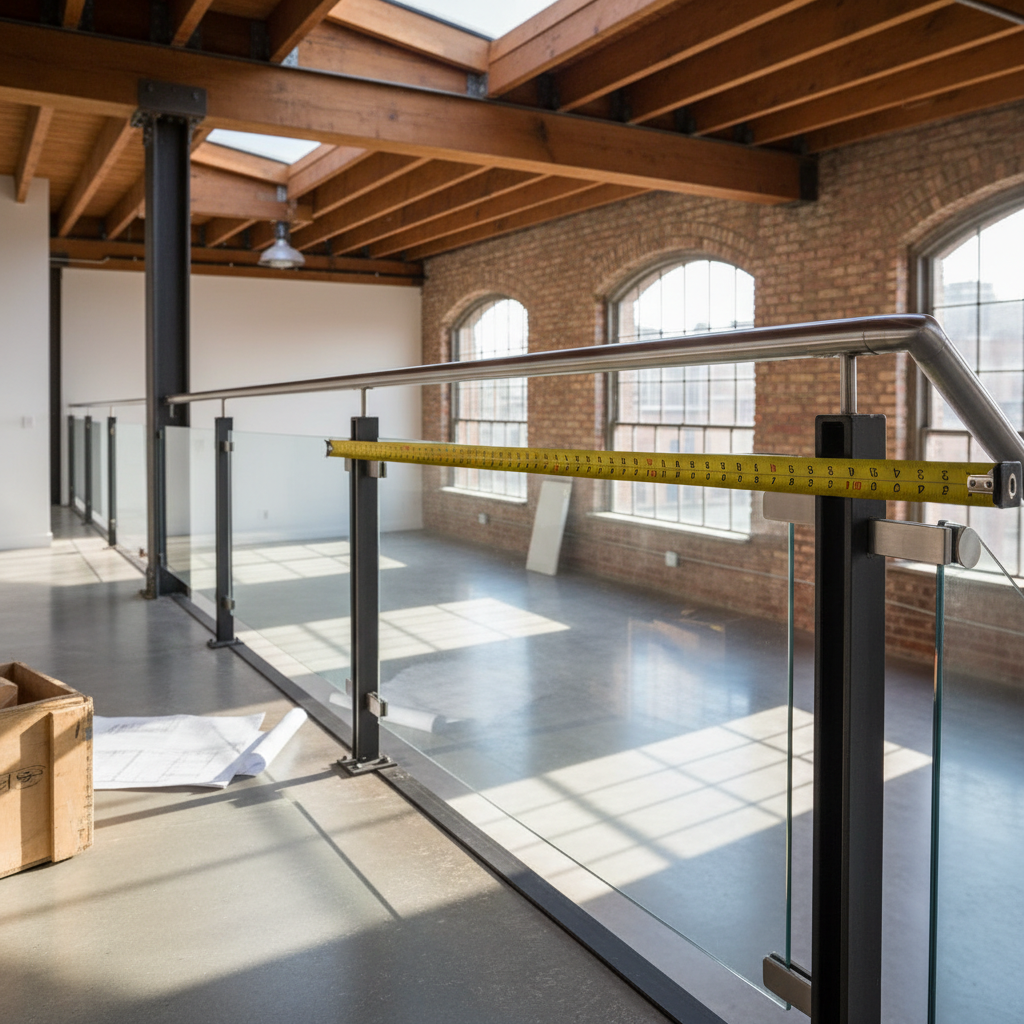
Wide shot down a loft mezzanine with tape measure stretched across railing
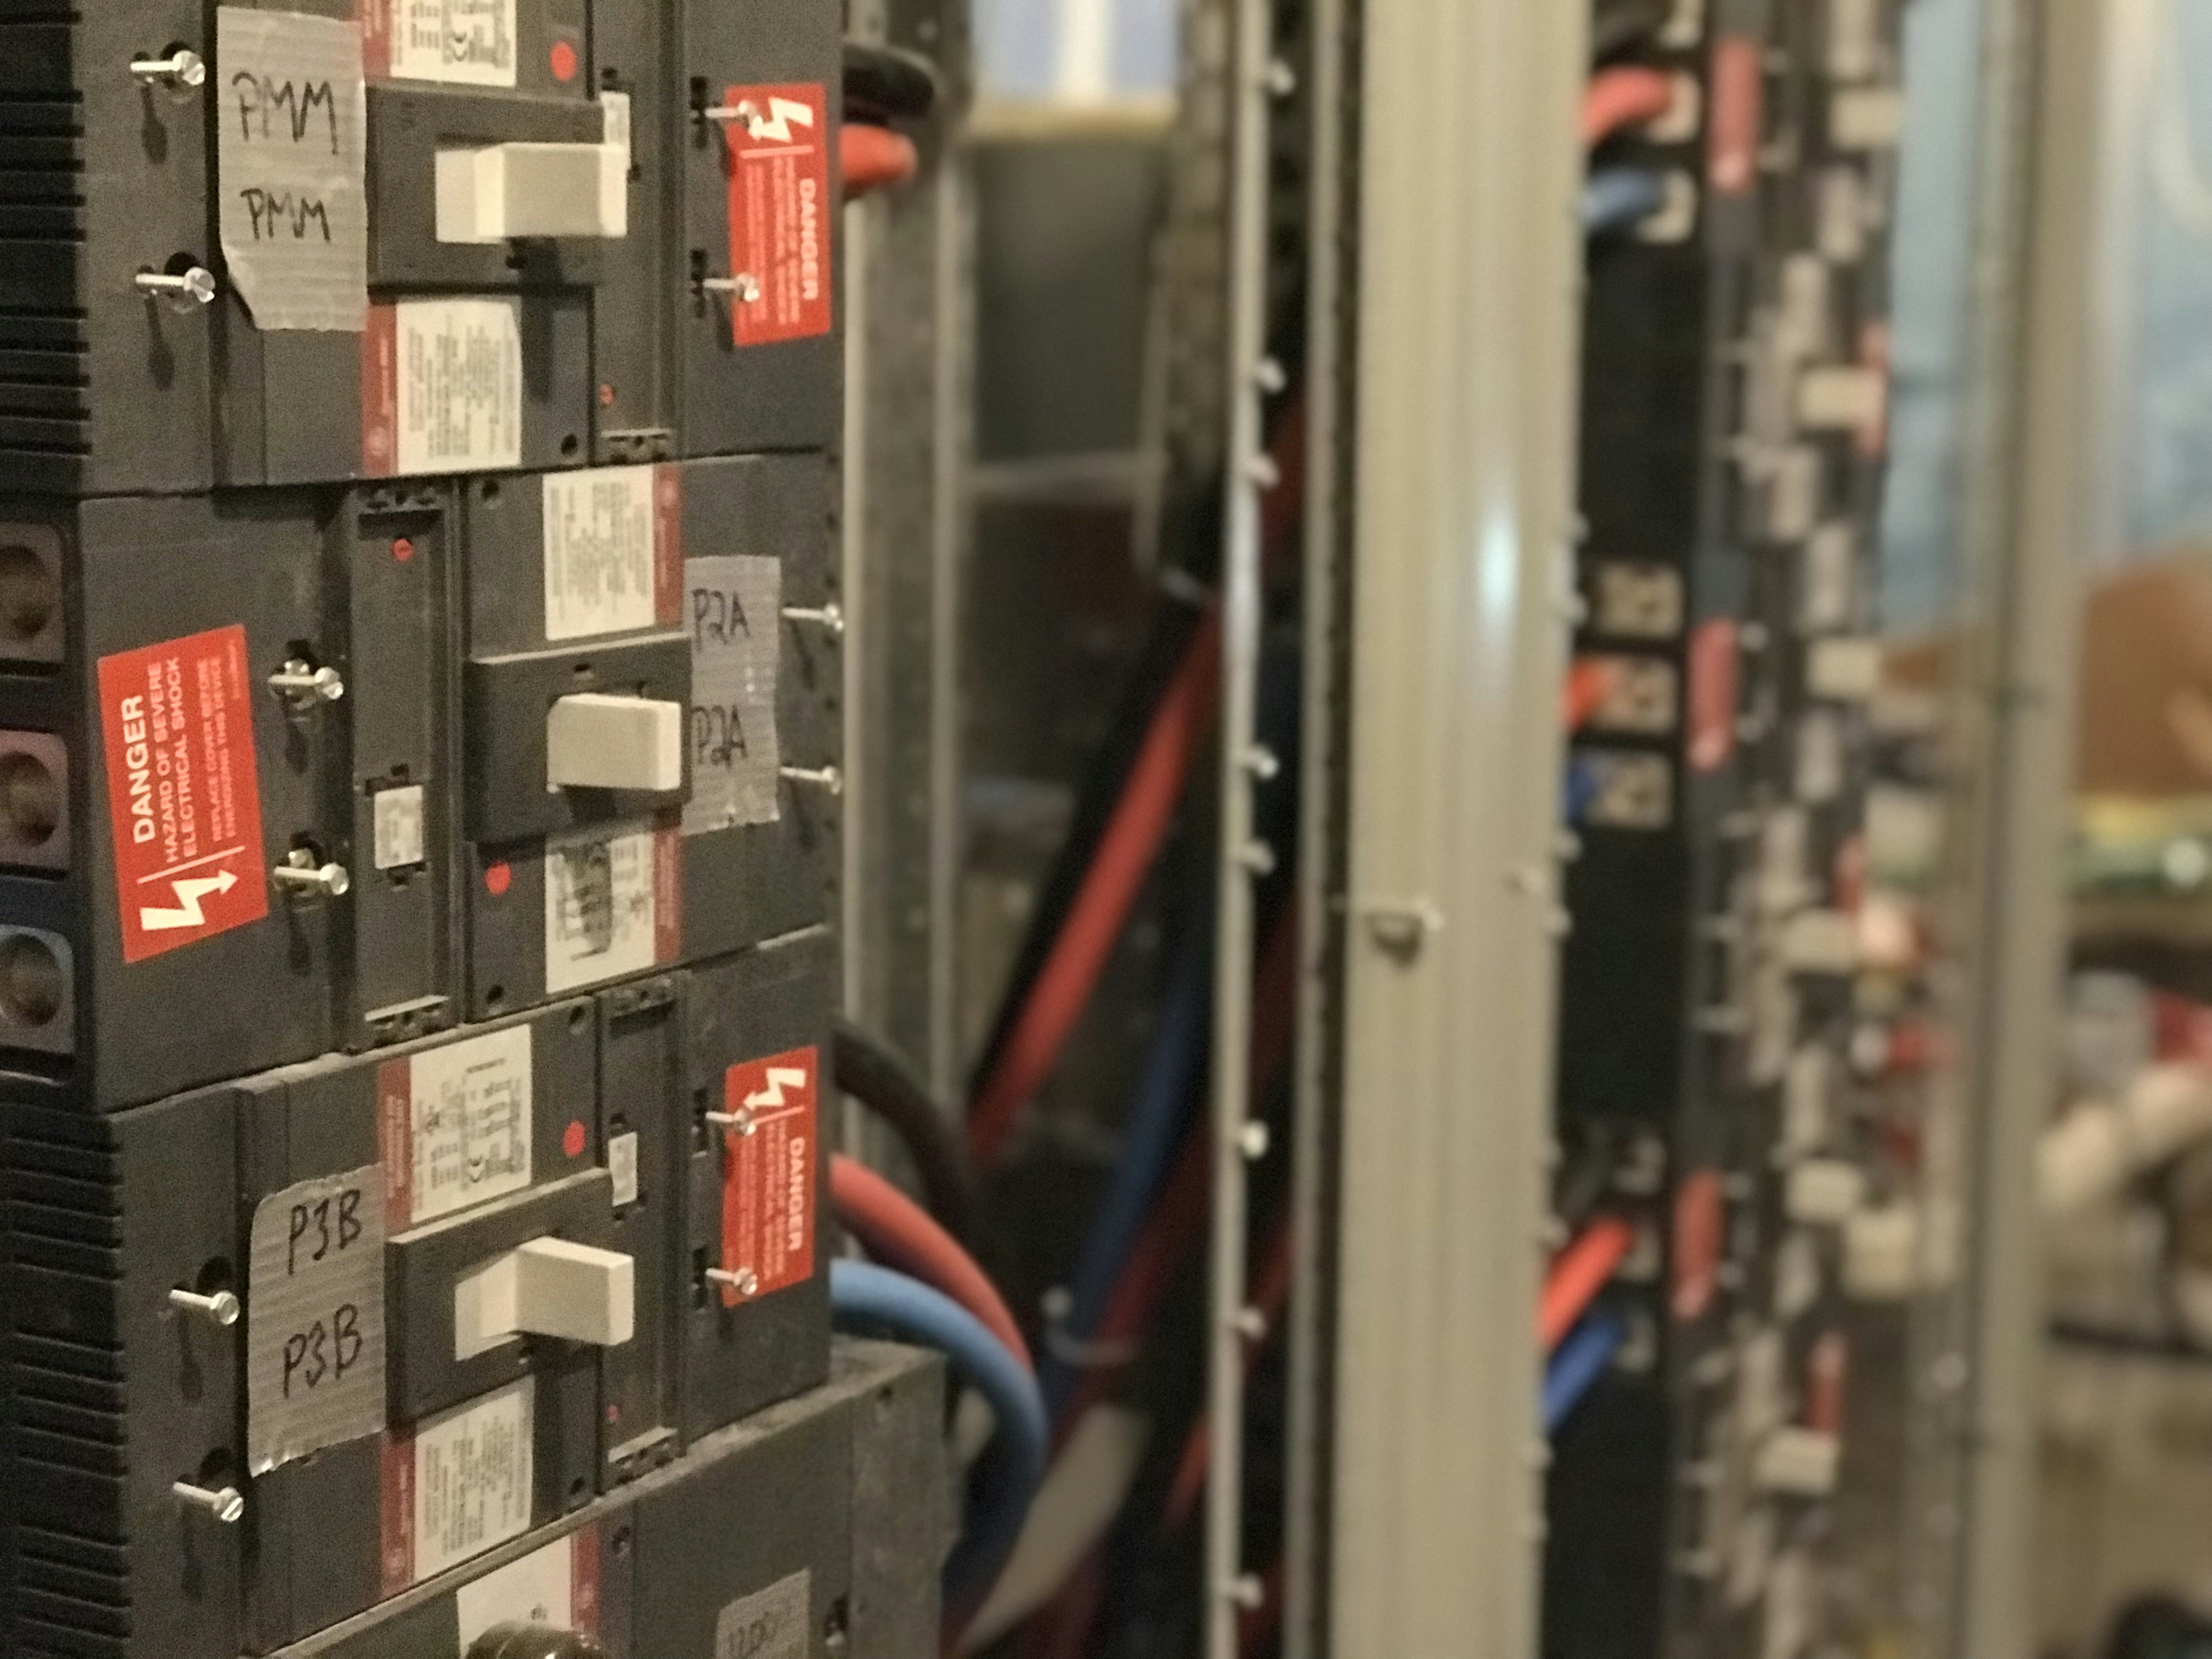
Electrical panel box with handwritten circuit labels on breakers
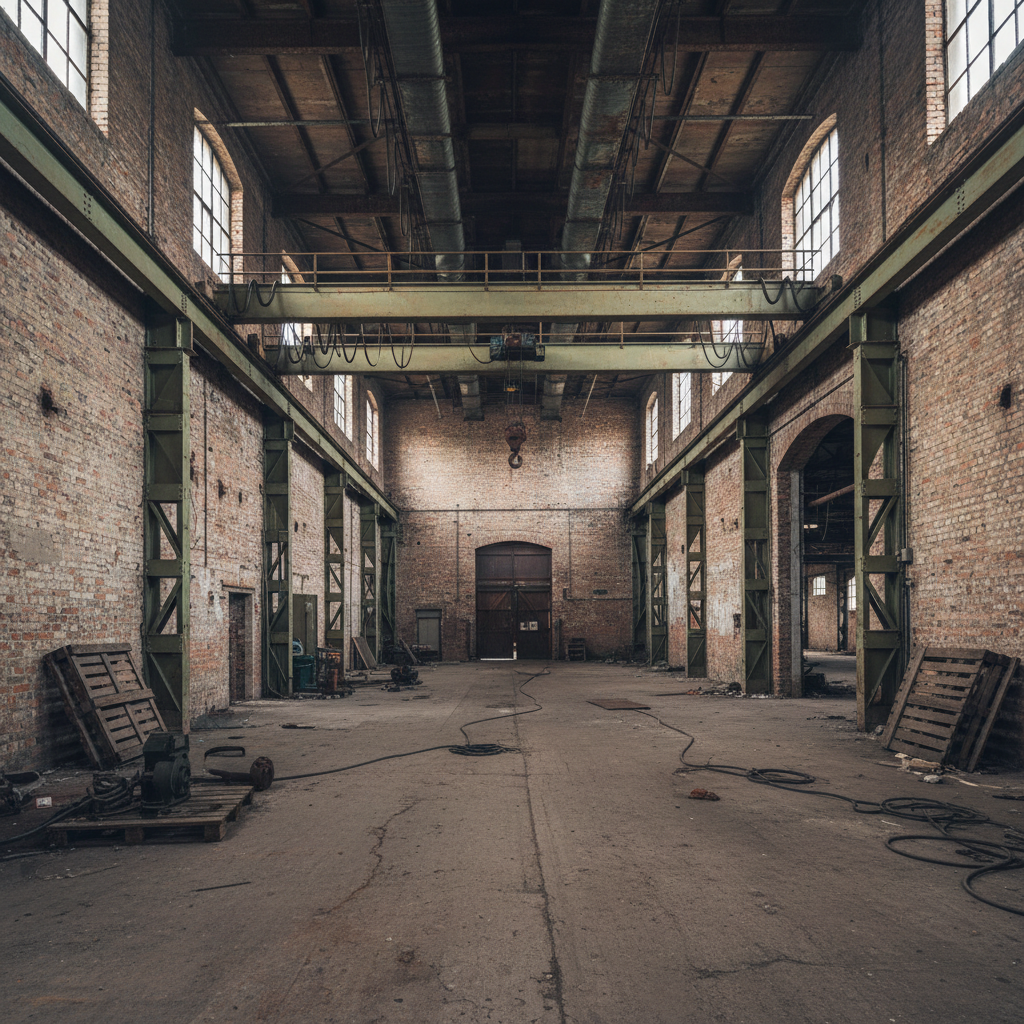
Industrial warehouse interior showing exposed brick and steel beams
Smoke detector dangling from exposed ductwork in industrial loft
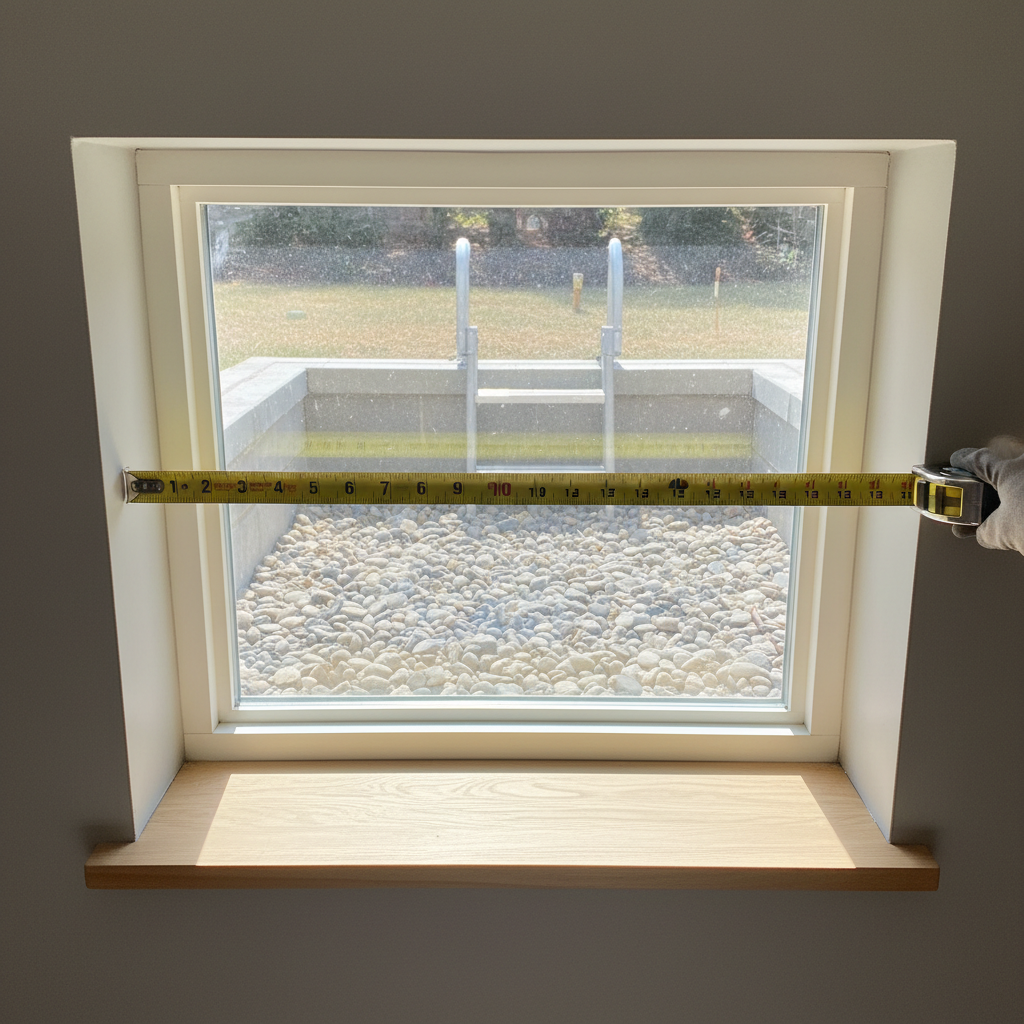
Egress window with measuring tape showing clearance dimensions
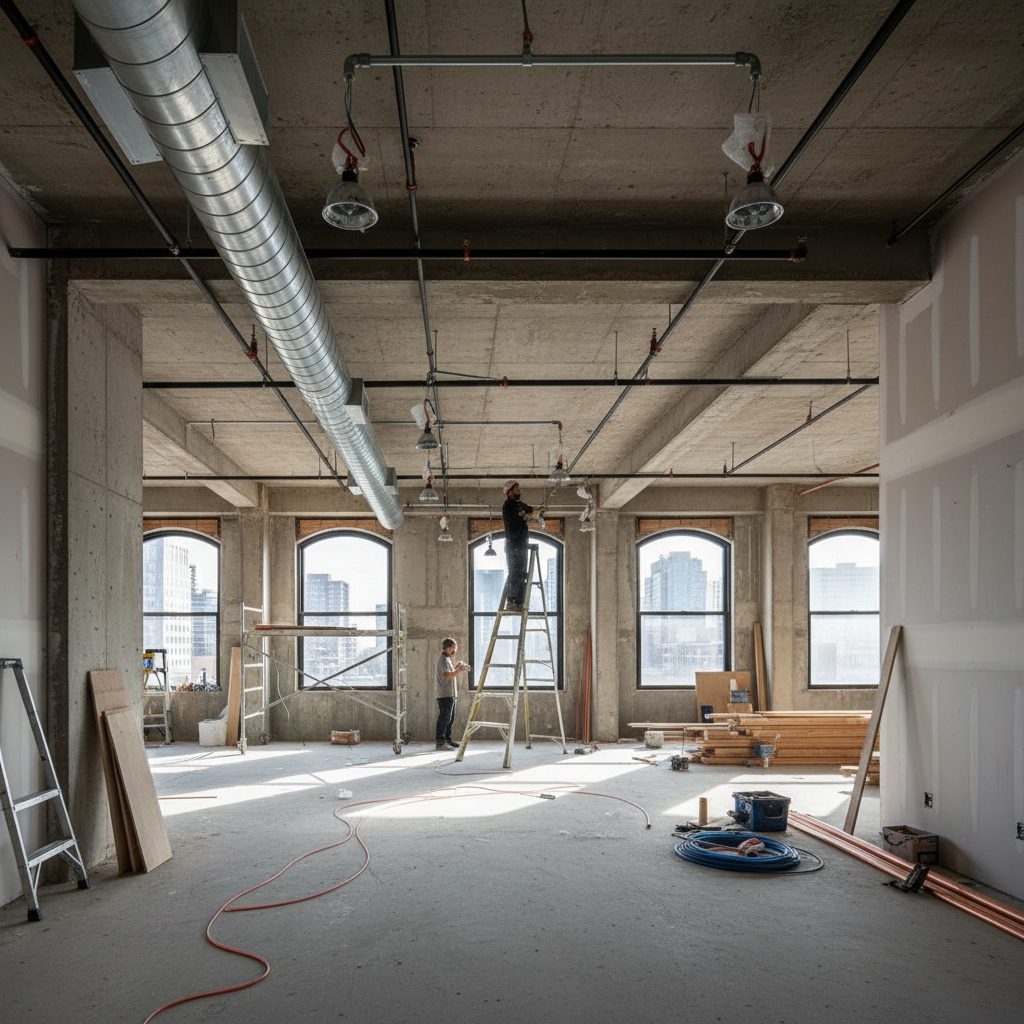
Open loft space with exposed ceiling joists and concrete floors
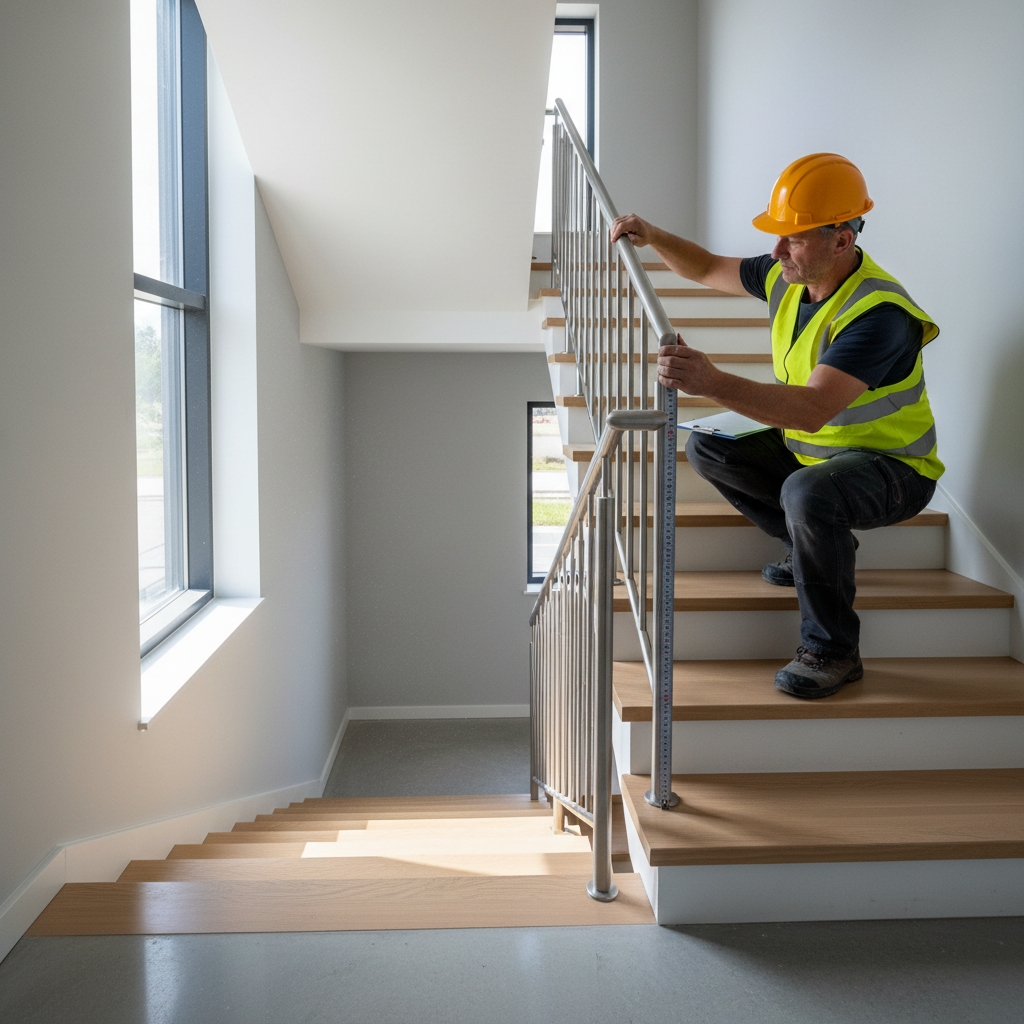
Interior stairwell with handrail height being measured by inspector
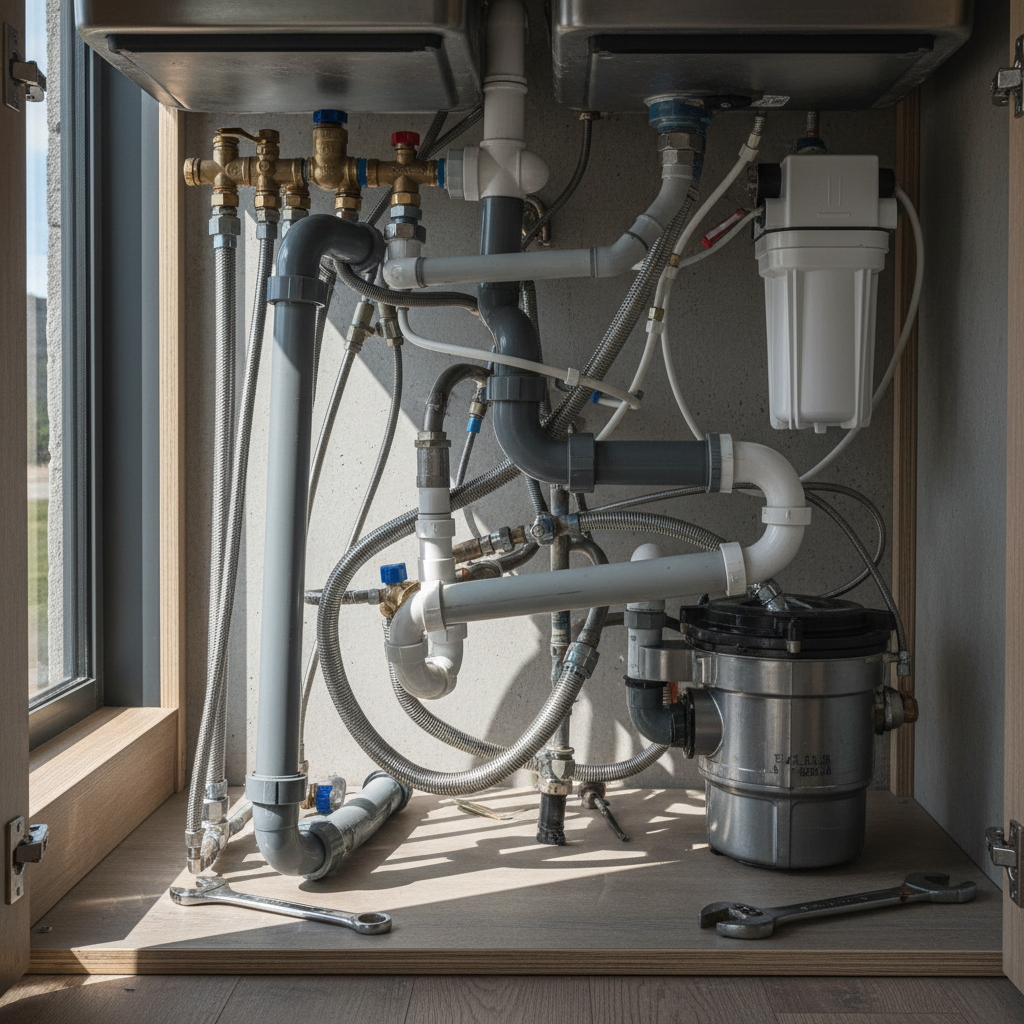
Plumbing pipes under kitchen sink in converted warehouse unit
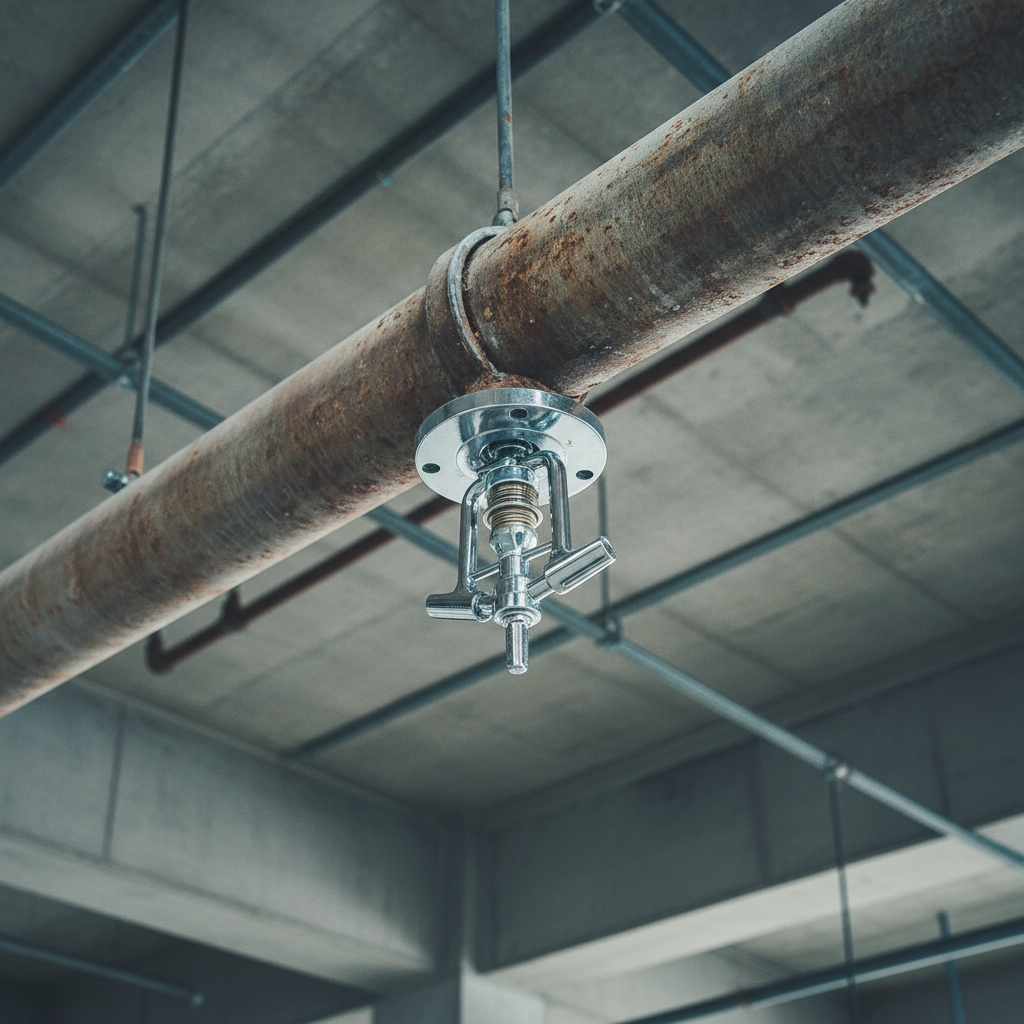
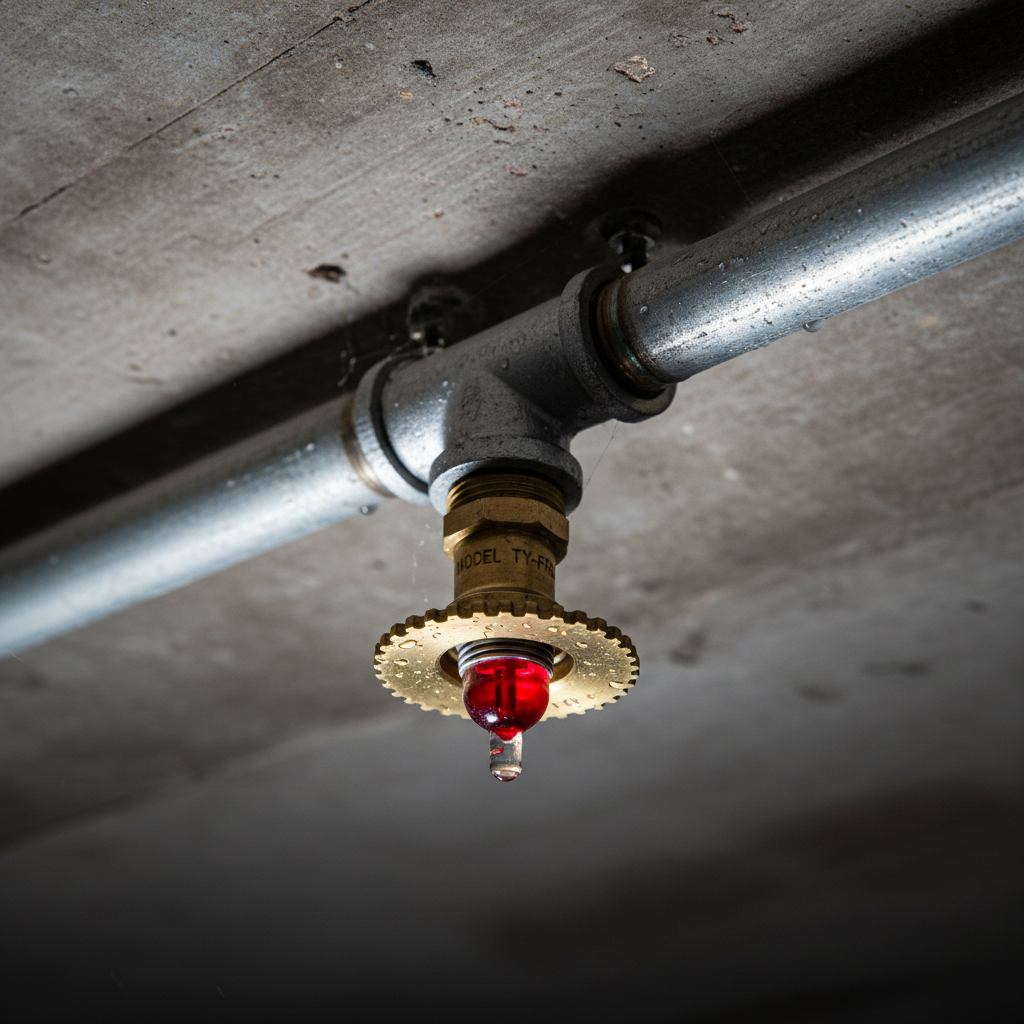
Close-up of fire sprinkler head mounted to industrial ceiling pipe
HVAC ductwork and ventilation system in converted loft space
Inspector clipboard notes with deficiency checklist visible
Live/Work · Artist Studios · Adaptive Reuse

Every Violation Found. Every Fix Documented. Every Unit Cleared.

Specialized code-compliance inspections for converted warehouses, loft buildings, and mixed-use industrial spaces — from single units to full-block complexes.

Scroll
Inspection Case Files

Three Buildings.
One Standard.

Each case shows the full arc — citation to clearance. Scale increases with each scroll.

Case 01Single Unit412 Foundry St, Unit 3B — Chicago, IL
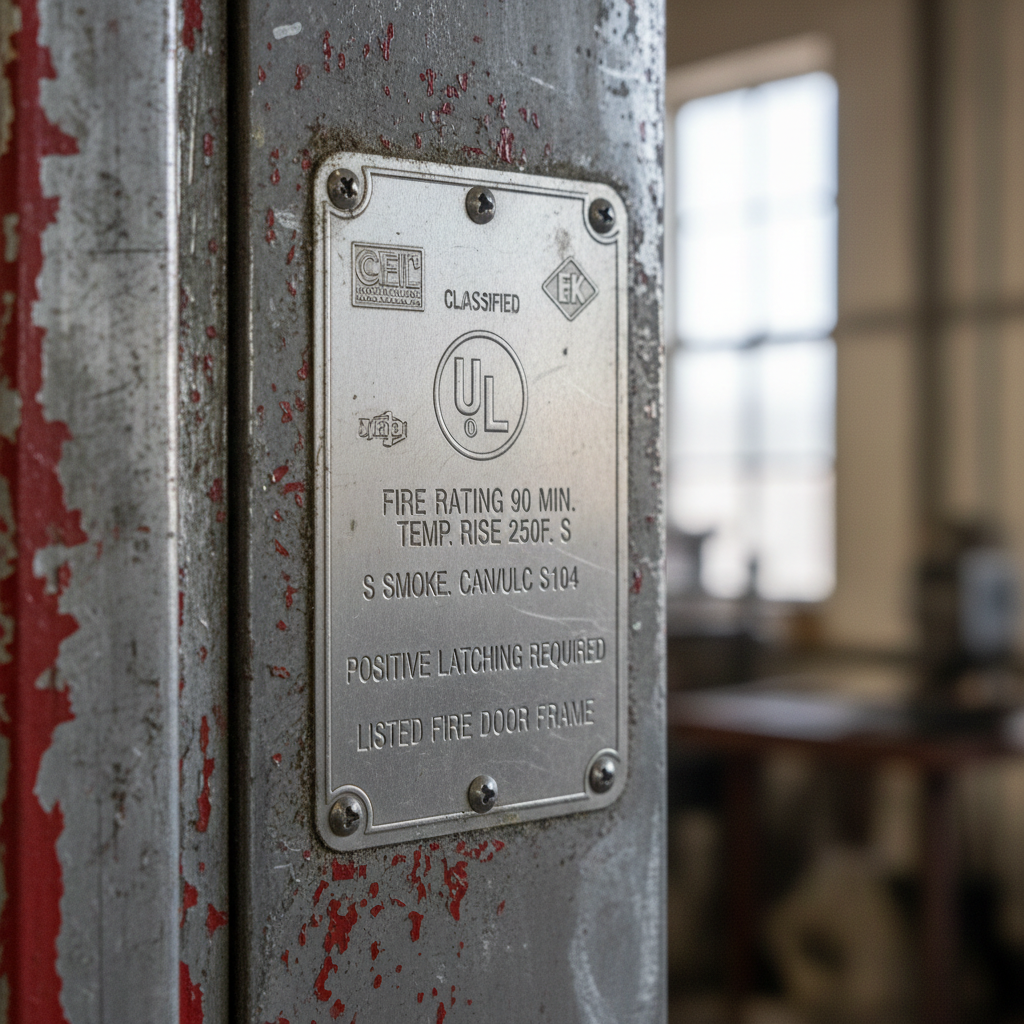
Fire-rated door label inspection close-up showing rating stamp
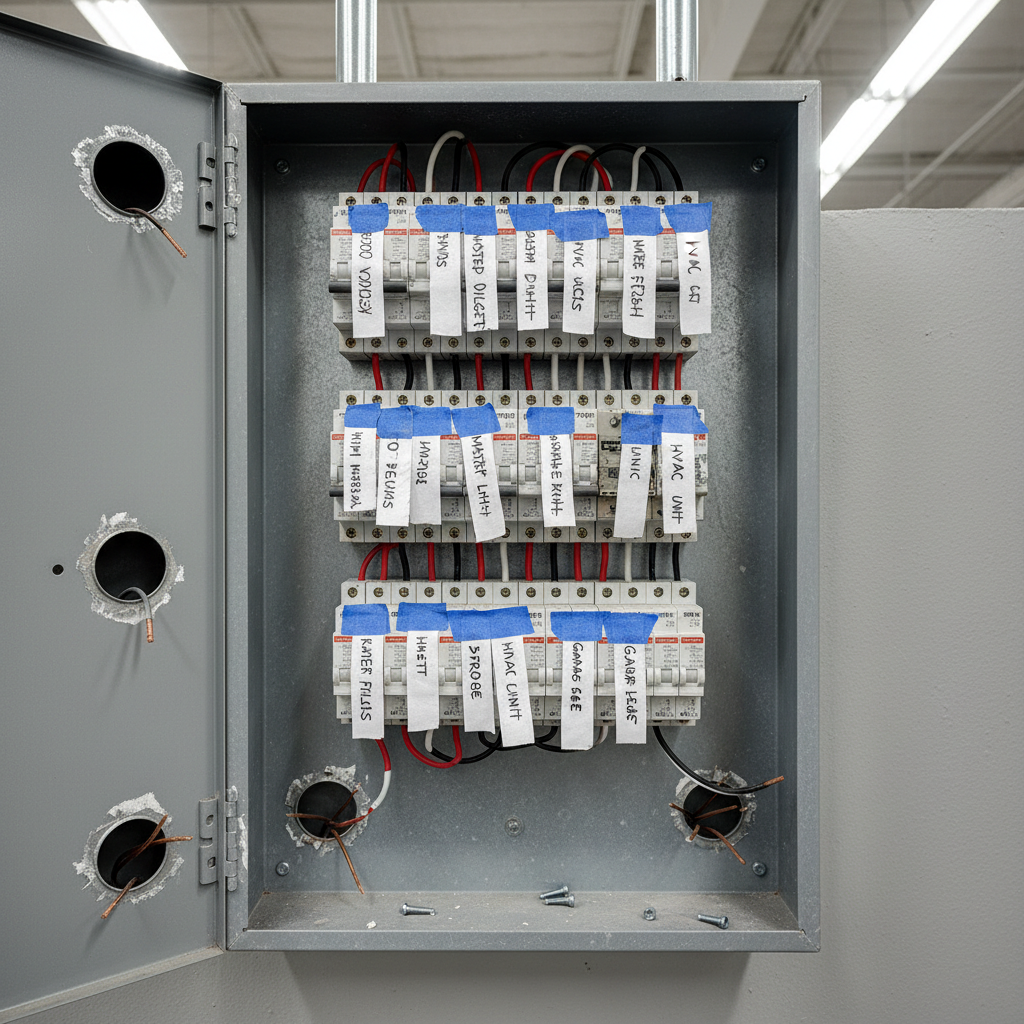
Electrical panel with handwritten circuit labels and open knockouts
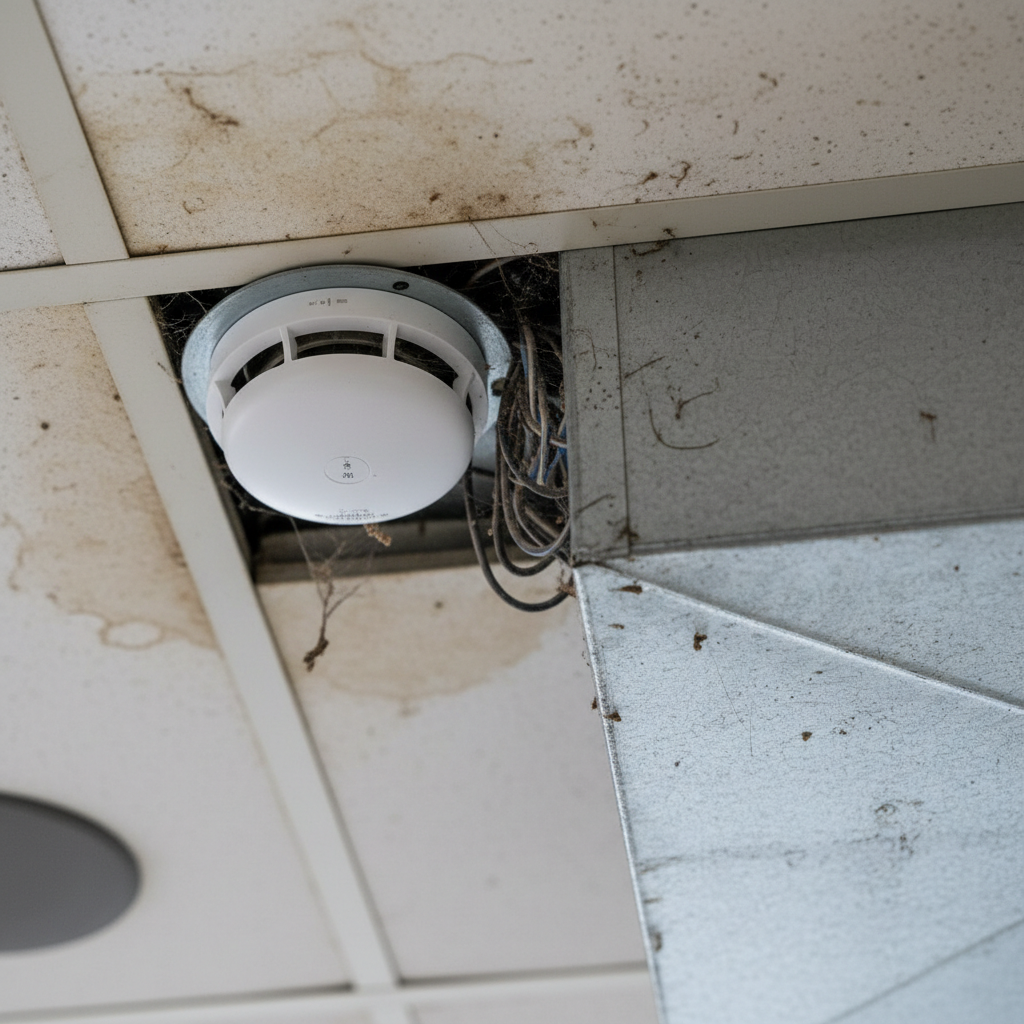
Smoke detector mounted incorrectly near HVAC duct
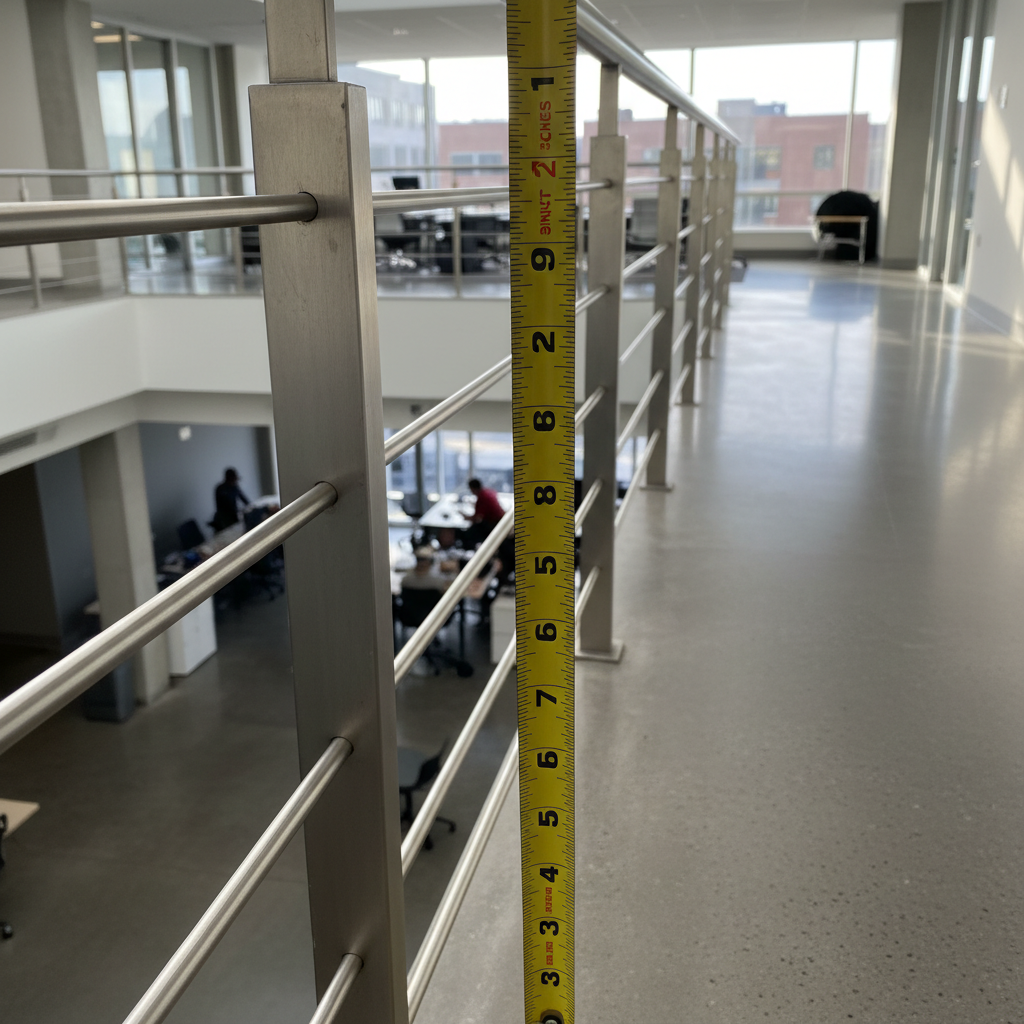
Mezzanine railing with tape measure showing 38 inch height
01
The Problem

City citation. 30 days to comply.

Owner-occupant received a Notice of Violation from Chicago BACP citing habitation without Certificate of Occupancy. Egress path blocked, smoke detectors absent, electrical panel unlabeled. Lease renewal in 45 days.

IBC §1004NFPA 72Chicago MCC §13-196
02
The Inspection

Full walk-through in 90 minutes.

Every square foot documented with geo-tagged photos. Egress path measured and photographed. Panel labeled and photographed circuit-by-circuit. Deficiencies cross-referenced to specific code sections. Punch list delivered within 24 hours, prioritized by citation risk.

Blocked egress path
Missing CO detector
Unlabeled panel
Railing height deficiency
03
Cleared

Clearance letter issued. Re-inspection passed.

Owner completed all corrections within 18 days. Re-inspection confirmed compliance. Clearance letter submitted to BACP. Certificate of Occupancy issued. Lease renewed on schedule.

7
Violations Found
18
Days to Clearance
Pass
Re-inspection
Clearance letter issued March 14, 2026
Case 0212-Unit Building880 Ironworks Ave — Detroit, MI
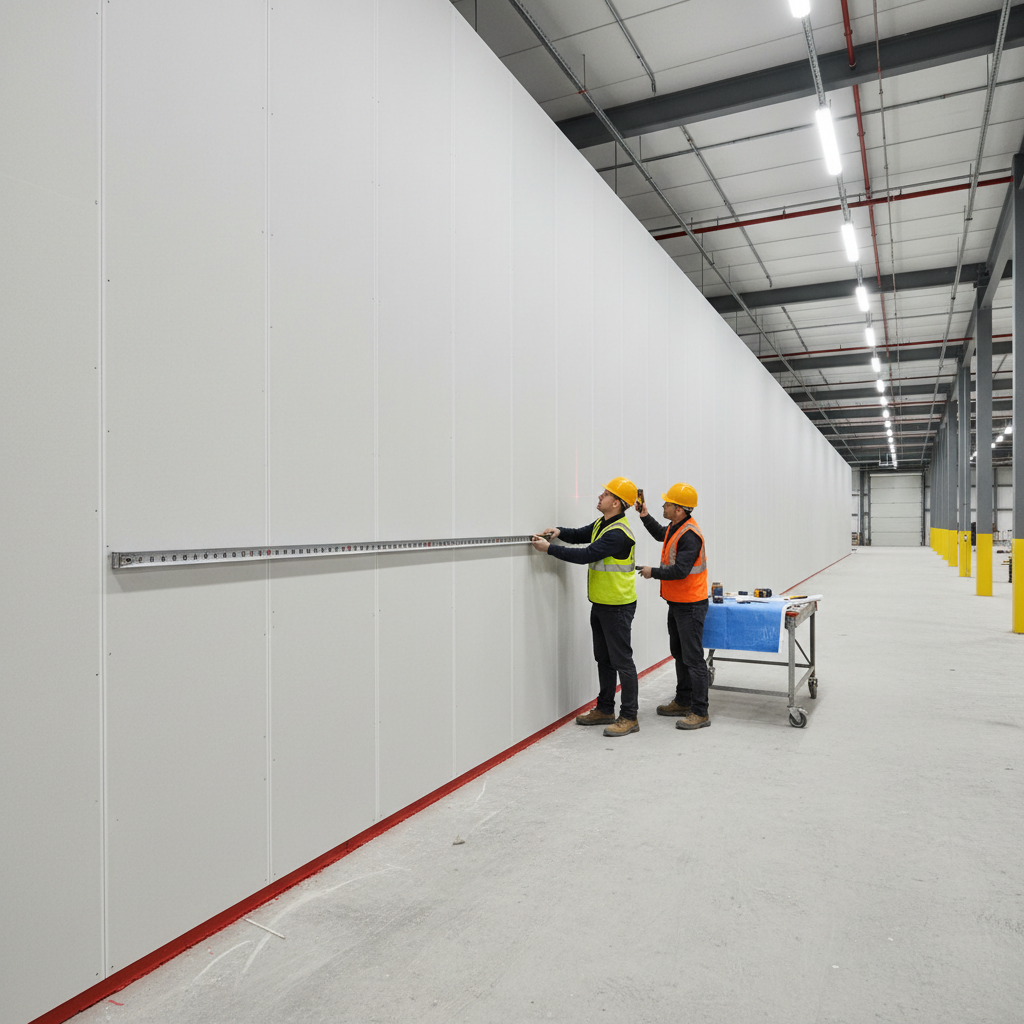
Warehouse corridor with fire separation wall being measured
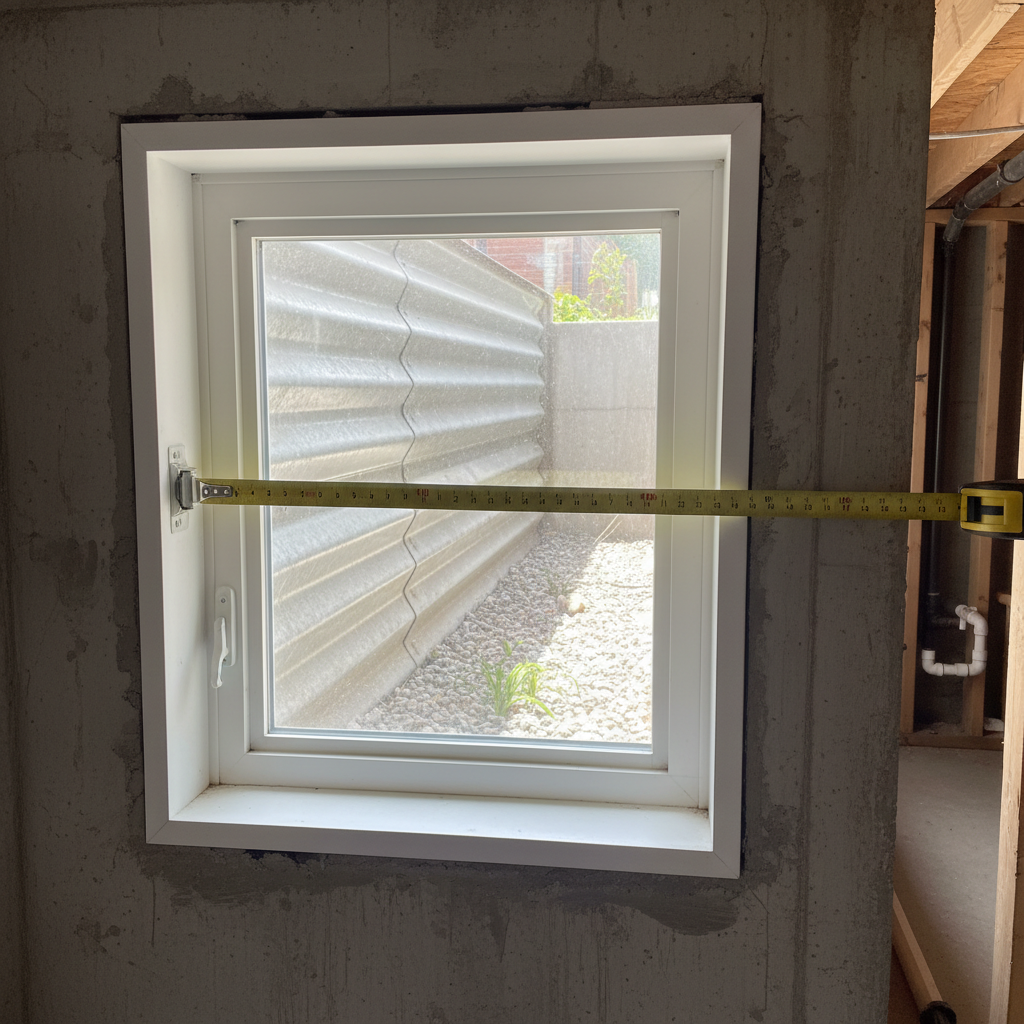
Egress window with measuring tape showing opening dimensions
Open loft space showing incomplete sprinkler head installation
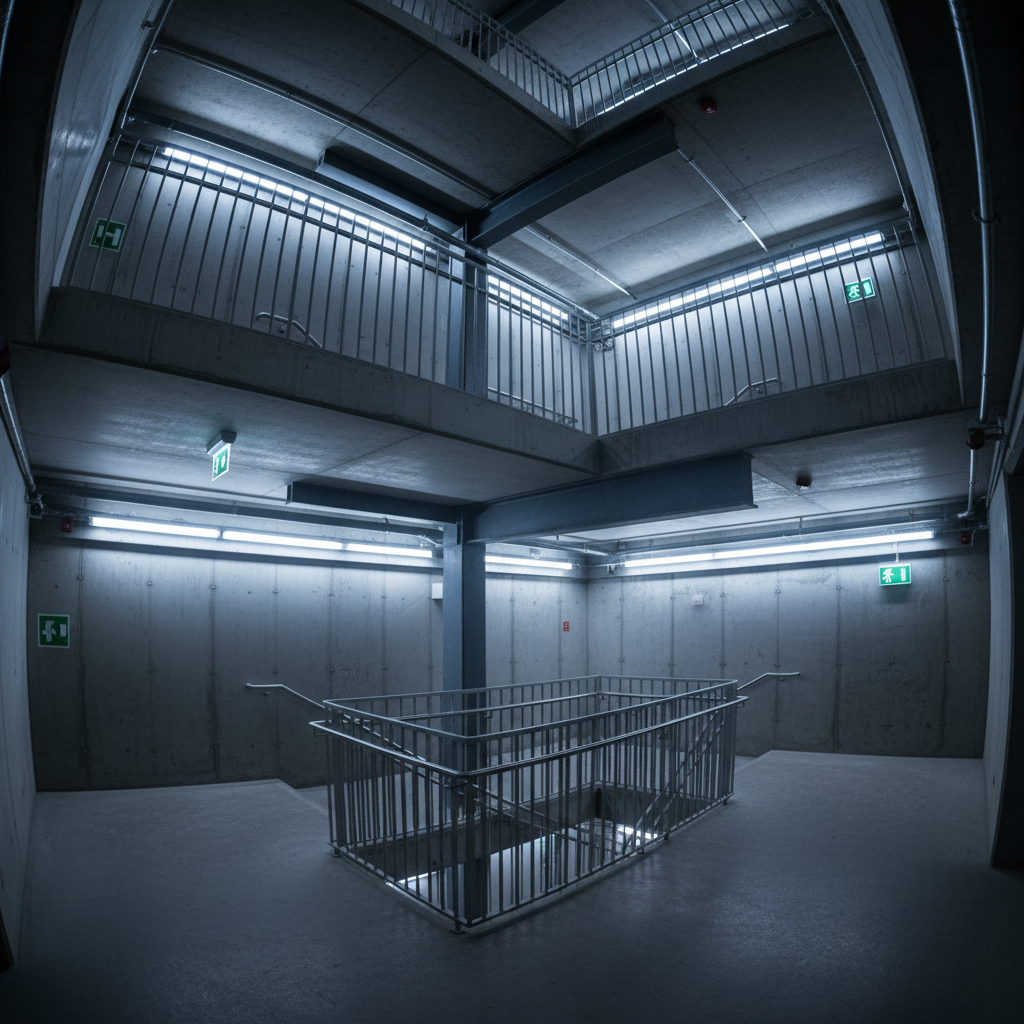
Stairwell with egress lighting gap between floors
01
The Problem

Pre-lease portfolio certification required.

Property manager converting a former auto-parts warehouse to 12 live/work lofts. City required full habitability and fire-life-safety certification before any lease could execute. Investors needed clearance within 60 days to meet closing deadline.

IBC §420NFPA 101 §24Michigan PA 230Detroit Zoning §61-14-11
02
The Inspection

Systematic unit-by-unit audit with common area sweep.

Two-inspector team. Each unit documented in 45-minute blocks. Common corridors, mechanical rooms, and roof access all photographed and measured. Sprinkler head coverage mapped against floor plan. Accessibility route traced and measured. Full 84-page report with annotated floor plan overlay delivered in 48 hours.

Mixed-occupancy separation walls insufficient
Sprinkler system incomplete in 4 units
Egress illumination missing
Accessible path not continuous
03
Cleared

Eight units cleared immediately. Four units on 14-day punch list.

Prioritized report allowed contractor to sequence work efficiently. All 12 units cleared by day 52. Investor closing proceeded on schedule. Property manager now uses InspectLoft for annual compliance reviews across their 6-building portfolio.

12
Units Inspected
84
Report Pages
52
Days to Full Clearance
Clearance letter issued January 28, 2026
Case 03Full-Block ComplexThe Halsted Works, 47 units — Brooklyn, NY
HVAC mechanical room with ductwork and equipment in large industrial building
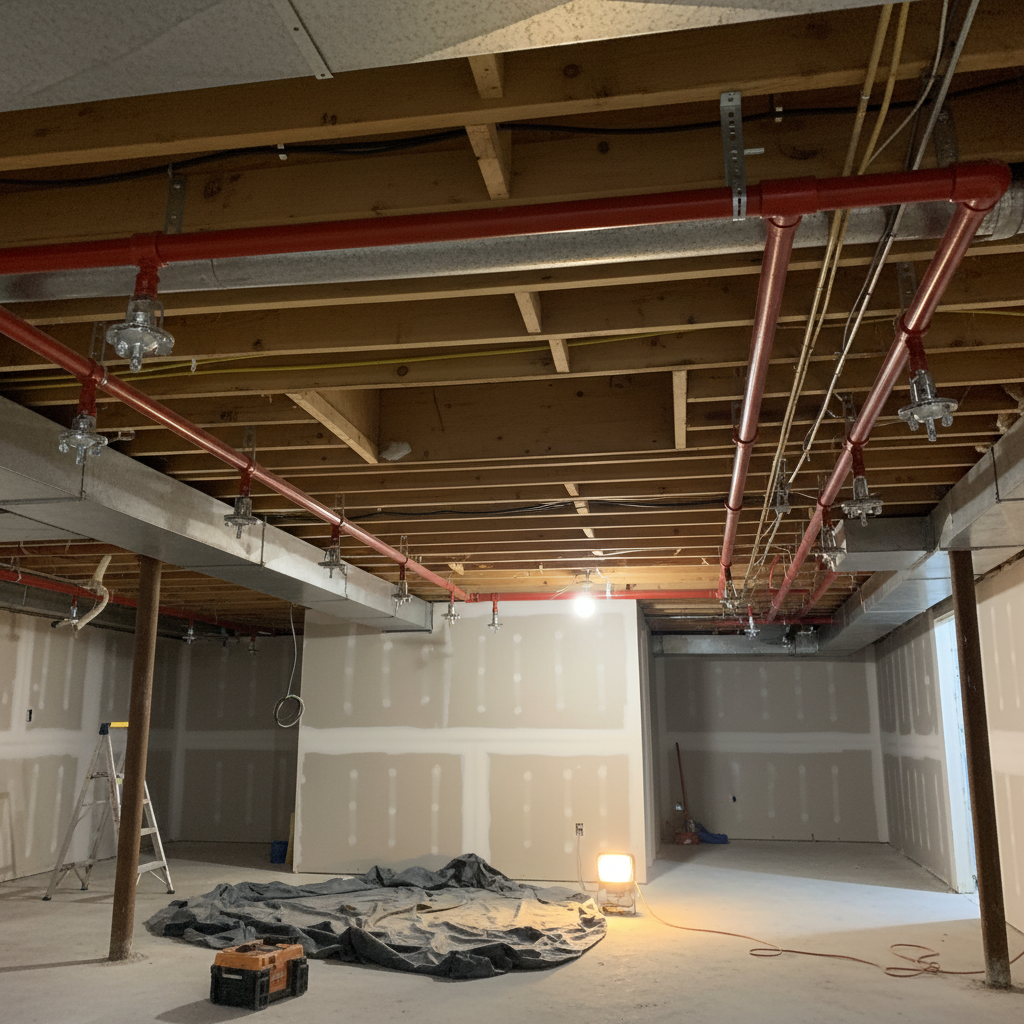
Basement sprinkler system piping with coverage gap visible
Inspector writing on clipboard with building floor plans
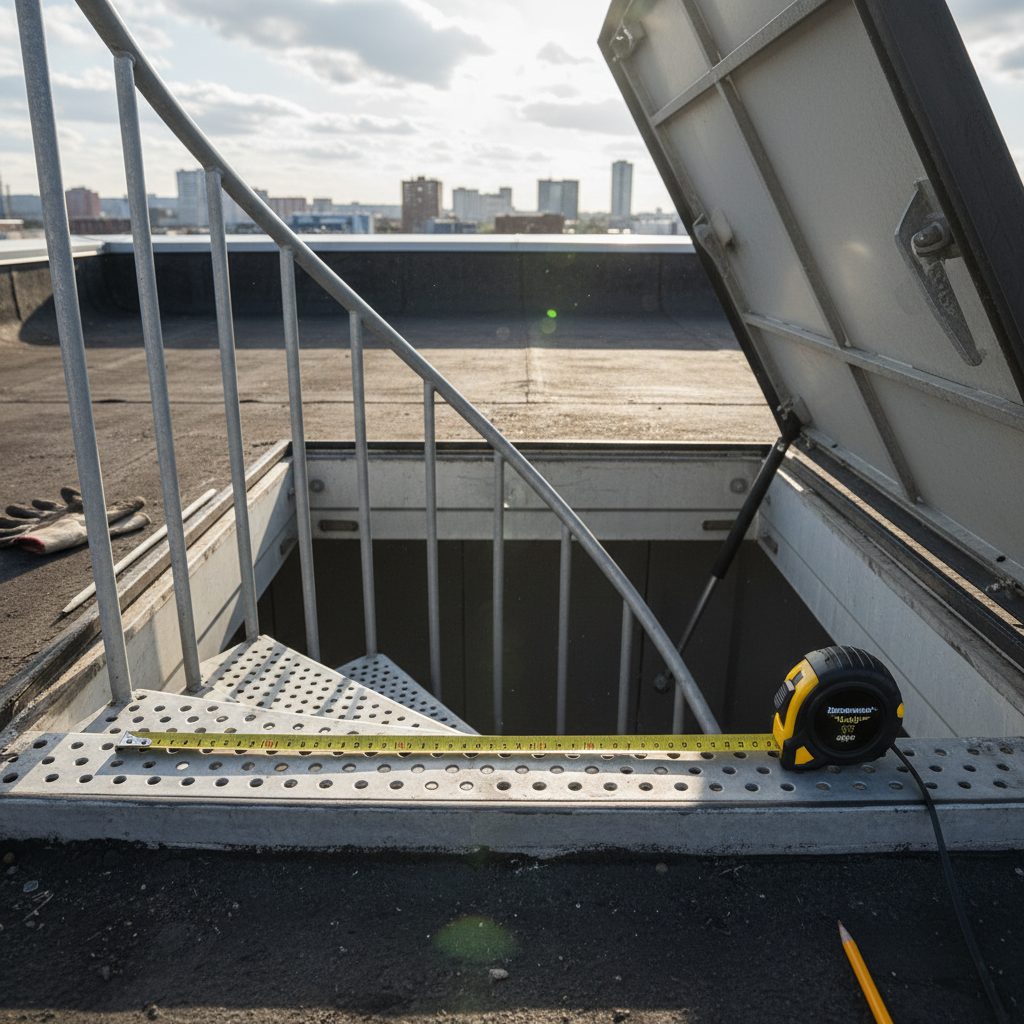
Rooftop access hatch with measuring tape on stair dimensions
01
The Problem

Adaptive-reuse conversion. Attorney-required certification for $14M closing.

Real estate attorneys representing buyer required independent code certification for a full-block former textile factory being converted to 47 mixed-use live/work units across three interconnected buildings. NYC DOB had flagged 23 open violations from previous owner. Closing contingent on clearance report.

NYC BC §310NFPA 13NYC FC §903NYC Zoning §42-10ANSI A117.1
02
The Inspection

Three-day site engagement, full building systems documentation.

Three-inspector team with structural, electrical, and fire-life-safety specializations. All 47 units plus common areas, basement, and rooftop documented. DOB violation records cross-referenced against current conditions. 212-page master report with annotated floor plans for each building, prioritized deficiency matrix, and cost-range estimates for each correction.

23 inherited DOB violations
Mixed-occupancy separation incomplete
Rooftop egress non-compliant
Accessibility gaps on all floors
Sprinkler coverage deficient in basement
03
Cleared

19 of 23 DOB violations resolved by prior owner. 4 remaining corrected pre-closing.

Clearance letter issued to attorneys covering all 47 units. Closing proceeded. Buyer used our punch list to negotiate $180K in credits for remaining work. InspectLoft retained for annual compliance across the full complex.

47
Units Certified
23
DOB Violations Resolved
212
Report Pages
Clearance letter issued February 18, 2026
Inspection Scope

Every System. Every Surface.
Documented to Code.

Eight inspection domains, cross-referenced to the codes that matter for converted industrial spaces.

Fire sprinkler head mounted on industrial ceiling pipe

Fire & Life Safety

Sprinkler coverage, detector placement, extinguisher locations, fire-rated assemblies, suppression system documentation.

NFPA 13NFPA 72IBC §903

Egress & Exit Paths

Door widths, travel distances, exit sign illumination, corridor clearances, egress window dimensions.

IBC §1005NFPA 101 §7

Electrical Systems

Panel labeling, open knockouts, GFCI protection, load capacity, grounding continuity.

NEC §210IBC §2702
Loft mezzanine with tape measure stretched across railing height

Structural & Mezzanine

Railing heights, mezzanine load ratings, stair geometry, floor penetrations, beam clearances — the details that fail first in adaptive-reuse conversions.

IBC §1015IBC §505

Zoning & Use Classification

Mixed-occupancy separation, live/work use compliance, artist certification requirements, commercial vs. residential ratio documentation.

IBC §508Local Zoning

HVAC & Ventilation

Minimum air exchange rates, exhaust fan capacity, duct sealing, combustion appliance venting, CO detection.

IMC §401ASHRAE 62.2

Plumbing & Water

Fixture count per occupant load, water heater safety, backflow prevention, drain slope, accessible fixture clearances.

IPC §403UPC §408

Accessibility & ADA Path

Accessible route continuity, door hardware, turning radius, counter heights, elevator compliance in multi-story conversions.

ANSI A117.1ADA 2010
Book Your Inspection

Get Your Clearance
Letter by Friday.

Same-week availability for urgent violation responses. Portfolio scheduling for property managers with 5+ units. Court-ready documentation included with every report.

Geo-tagged photo documentation of every deficiency
Code-specific citations (IBC, NFPA, local amendments)
Prioritized punch list with correction sequencing
Clearance letter upon re-inspection pass
90-day report validity for lease and closing use
Step 1 of 3 — Property Details

See an actual 84-page inspection report before you book

Track Record
0
Units Cleared
0%
First Re-Inspection Pass Rate
0 days
Avg. Violation to Clearance
0 pages
Largest Report Delivered

From the People
Who Needed It Done.

Book Your Inspection
"InspectLoft found the egress issue that three other inspectors missed. The annotated punch list let my contractor sequence work in the right order. We cleared in 16 days."
Renata Osei, portfolio manager with short natural hair, professional headshot
Renata Osei
Portfolio Manager · Meridian Industrial Properties
12-unit building
"My client needed a court-ready certification for a $14M closing. InspectLoft's 212-page report with annotated floor plans was exactly what the attorneys required. Closing proceeded on schedule."
James Thorvaldsen, attorney in suit jacket, professional headshot
James Thorvaldsen
Real Estate Attorney · Thorvaldsen & Patel LLP
47-unit complex
"Got a city notice on a Tuesday. InspectLoft was on site Thursday. Report in my hands Friday. We had the corrections done and the re-inspection passed in under three weeks."
Darnell Kwame, owner wearing casual jacket, smiling headshot
Darnell Kwame
Owner-Occupant · The Foundry Lofts, Unit 3B
Single unit

Reports accepted by

Chicago BACPNYC DOBDetroit Bldg & SafetyLA LADBSCook County CourtsSF DBI